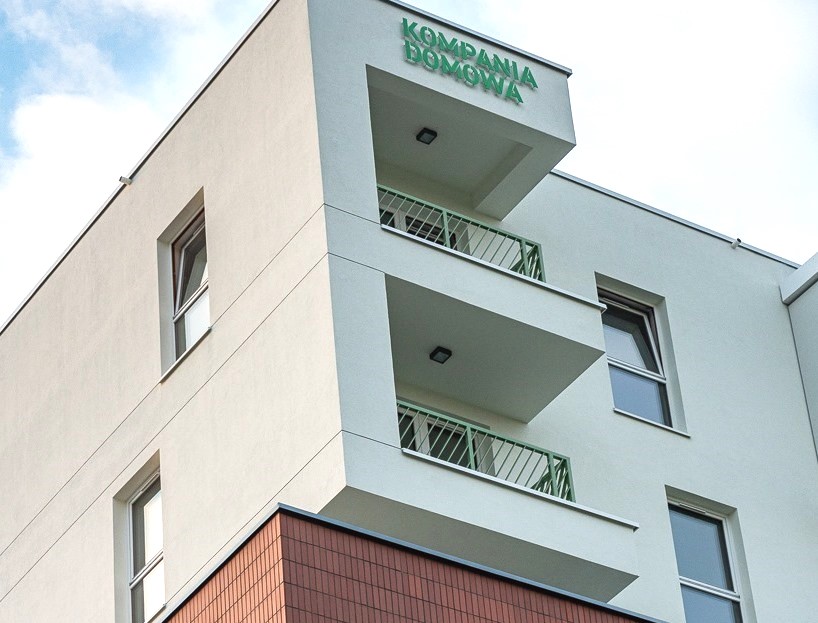
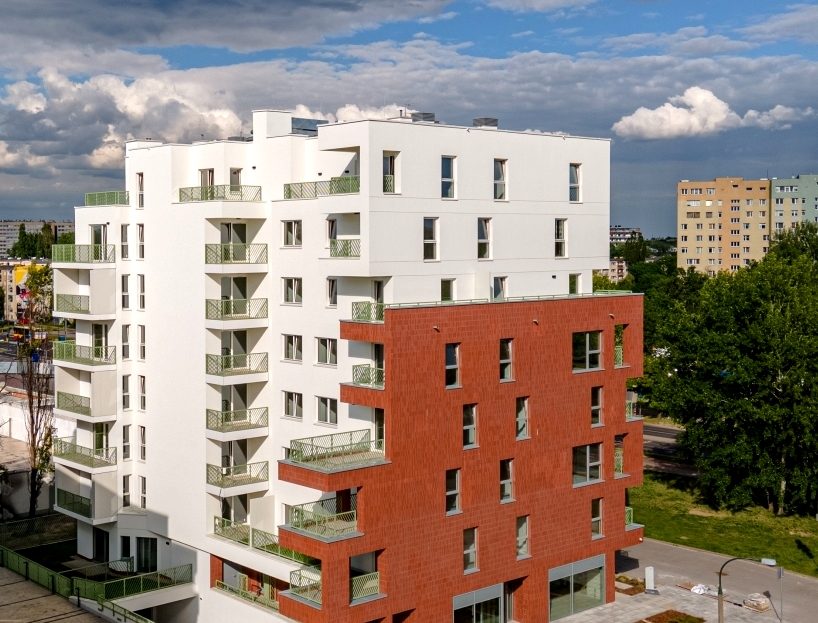
Residential building "Strefa Bielany"
– WarsawThe subject of the contract was the Construction Project Management service of the "Strefa Bielany" project implemented by a Warsaw development company - Kompania Domowa. This investment involves the construction of a multi-family building with an underground garage and services on the ground floor in Warsaw at 17A Sokratesa Street - the corner with Kaliszówka Street.
Characteristics
Applied soultions and installations

"Strefa Bielany"
Scope of works
Construction Project Management including, among others: correspondence with all participants of the investment process, project supervision in the scope of implementation of project works in relation to the work schedule, management of introduction of executive projects to realization for the General Contractor, coordination of activities of the General Contractor, development monthly financial and material reports on the progress of the investment, investor supervision as well as organization and final acceptance of the investment in order to obtain the occupancy permit.
Customer
Opening
Second quarter of 2021