New order - investor's supervision - Puławy Retail Park
Since June of this year, KKBud has been carrying out a new contract for multidisciplinary construction supervision of the Retail Park in Puławy.
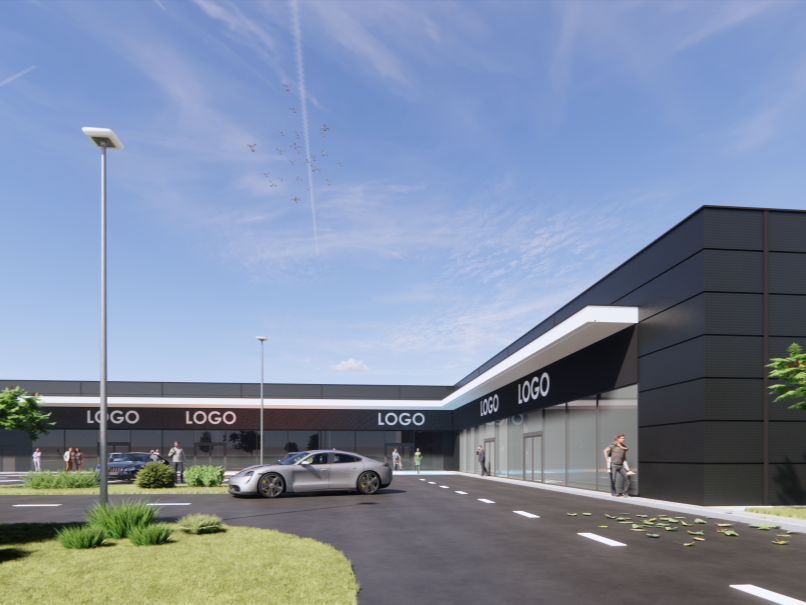
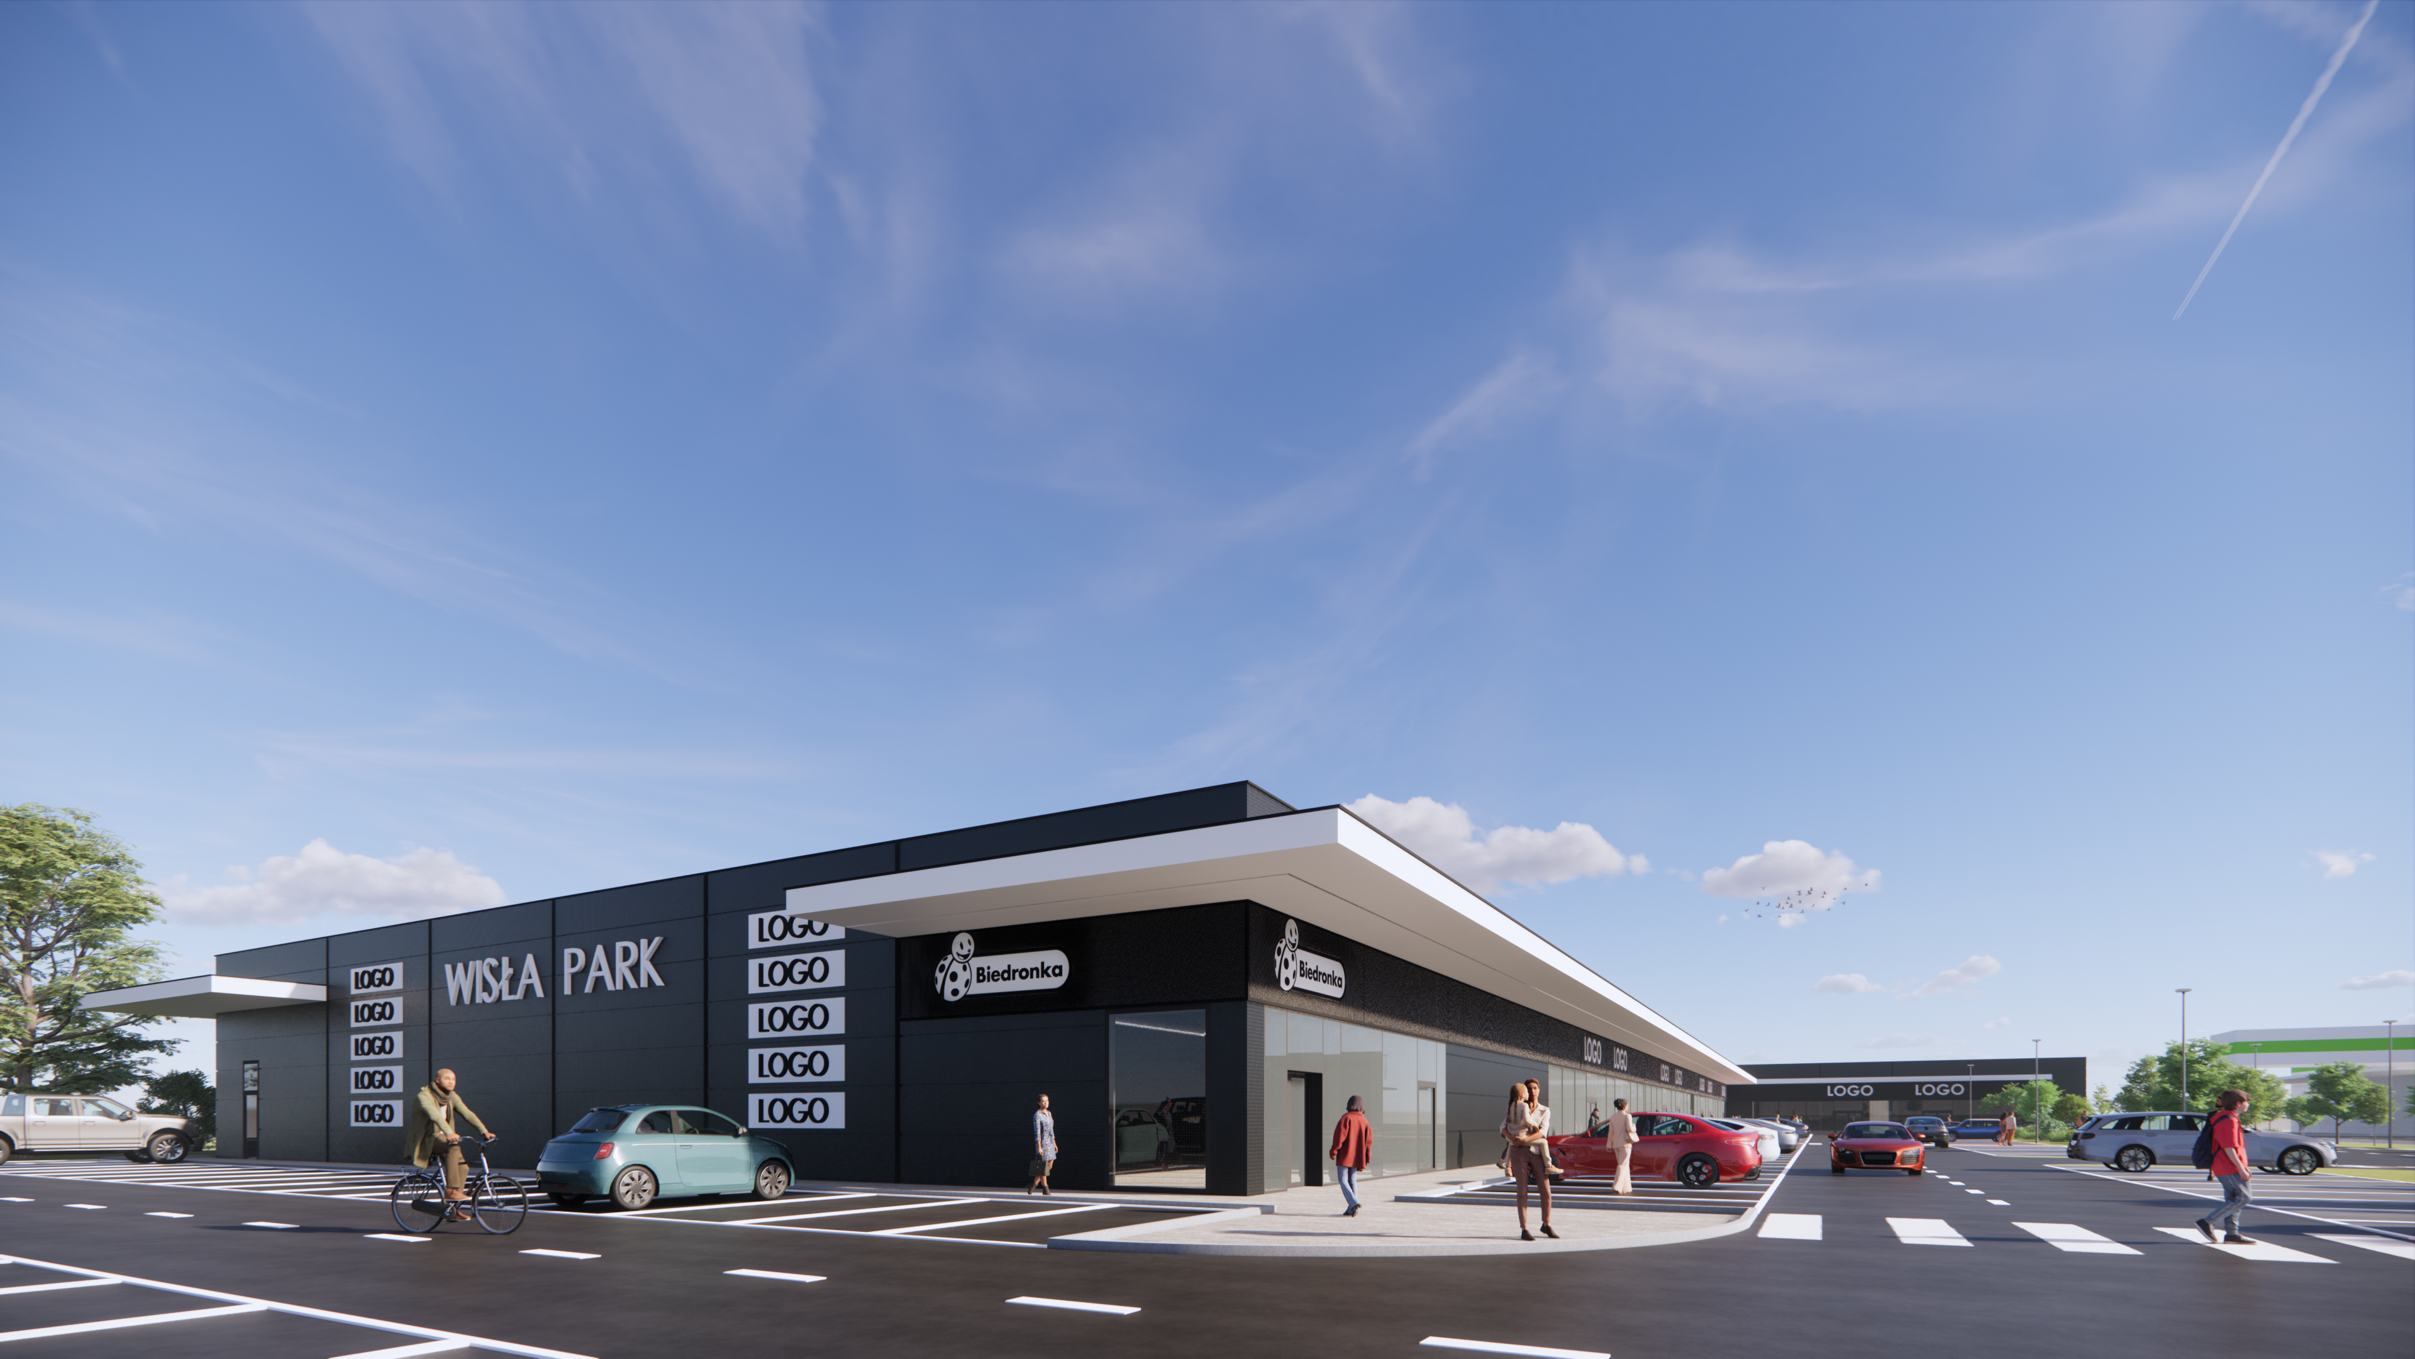
The building will feature a simple, modern architectural design with an “L”-shaped floor plan. This layout will allow for the creation of spacious units that tenants can customize, and each will have a separate entrance for customers from the outside, a characteristic feature of retail parks. The project will be located on Dęblińska Street in Puławy, in the vicinity of existing retail facilities and right next to the city’s bypass.
Technical specifications of the facility under construction:
- Structure: monolithic foundation footings, monolithic reinforced concrete slabs, sandwich panel exterior walls, reinforced concrete load-bearing columns, flat roof with trapezoidal sheet metal
- Usable area: 7,247 m²
- Building footprint: 7,730 m²
- Height: 7 m
- Number of commercial units: 10
The General Contractor took over the construction site in June and has already begun initial work. The facility is scheduled to open to customers in the first quarter of 2027.
The first photo report from the construction site will be available soon on our website—we invite you to follow the updates in the News section.
Below Investor's visualizations of Retail Park